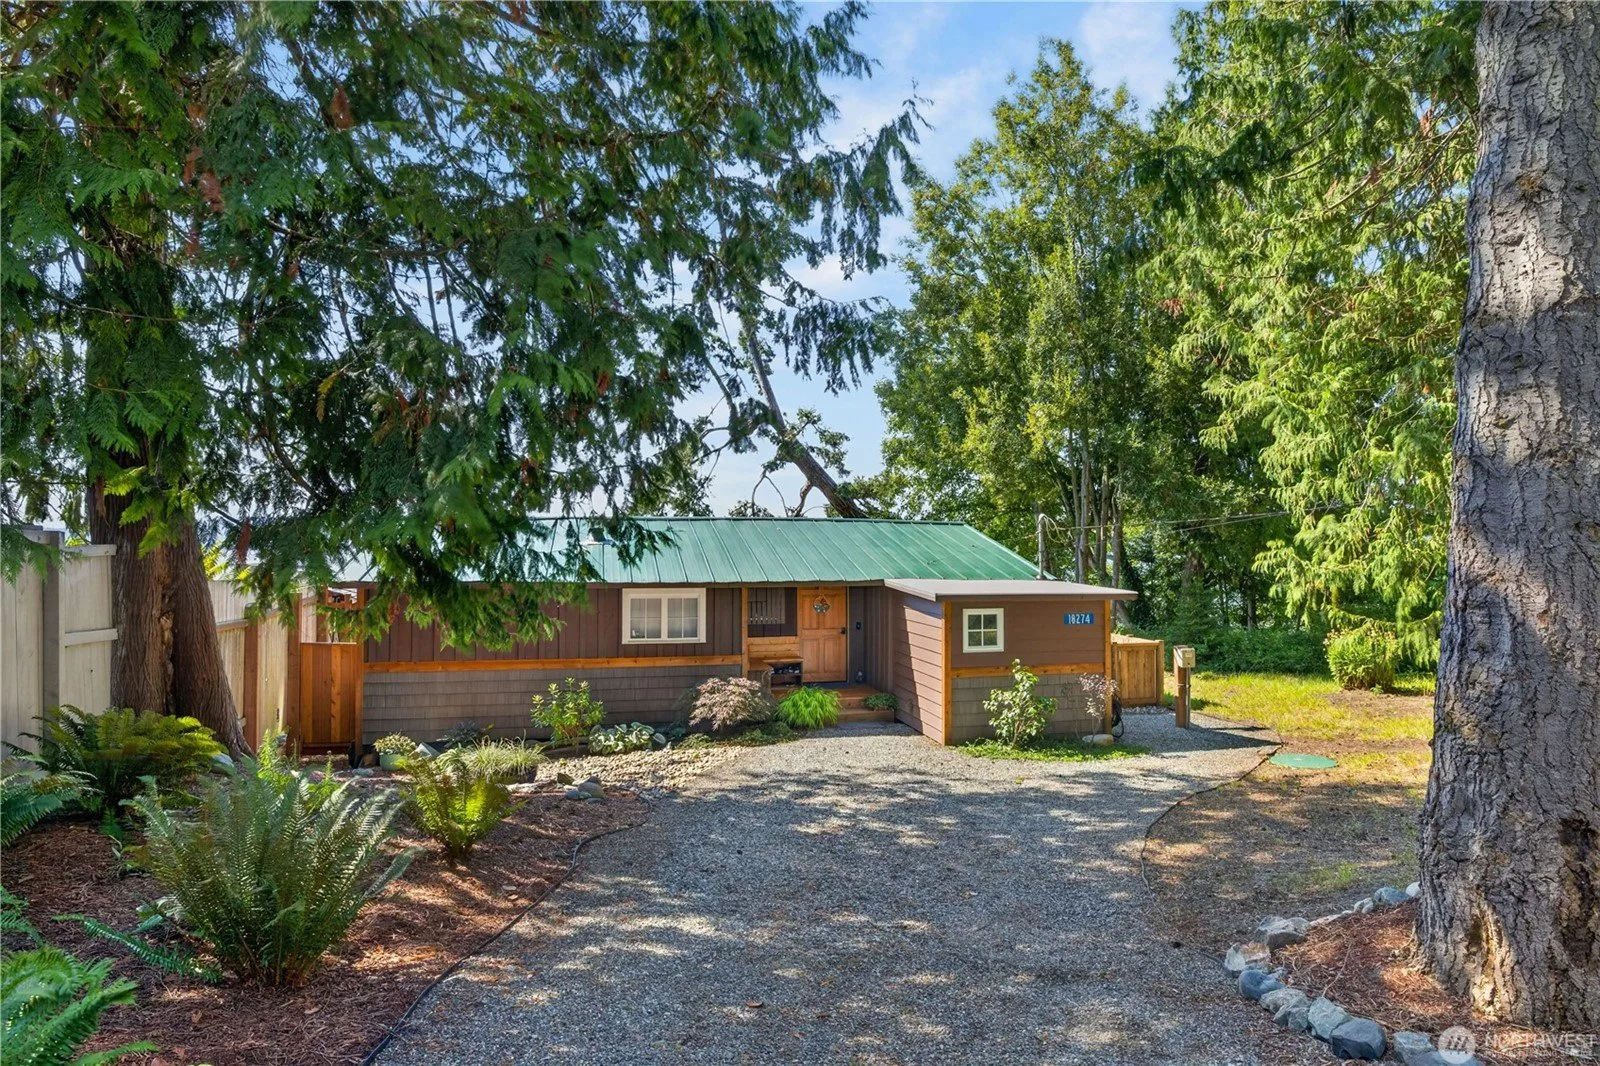
A house at 125 South Anacortes Street in Burlington was identified as eligible for historic designation in a 2017 architectural survey. Built in 1920, it is one of several properties documented during an examination of the city's older buildings.
Another house, built in 1922 at 500 South Pine Street, also received an eligible determination.
These properties offer a glimpse into Burlington's early residential development, when wood-frame homes and architectural styles popular throughout the Pacific Northwest helped shape the city's neighborhoods.
The historic home styles in Burlington follow a recognizable timeline, from modest vernacular cottages to Craftsman bungalows and other early twentieth-century designs.
Understanding those styles can help residents and prospective buyers appreciate the architectural history behind the city's older streets.
How Burlington Got Built, and When
Burlington was founded in the 1880s.
According to a 2017 cultural resources survey prepared for the Washington State Department of Archaeology and Historic Preservation, relatively few buildings from the city's earliest settlement period survive without substantial alterations.
The survey describes Burlington's population growth since the turn of the twentieth century as gradual, without major population booms.
Its architectural development generally followed construction trends seen elsewhere in the Pacific Northwest.
Residential buildings reflected popular styles, available building materials, and construction methods used throughout the region.
The survey identifies a notable number of Craftsman-style single-family residences dating from the 1900s through the 1920s.
It also documents examples of mid-century commercial architecture and a relatively small number of surviving pre-1900 buildings.
Together, these resources illustrate how Burlington developed from a small railroad-era community into a modern Skagit County city.
Although individual streets contain buildings from different periods, the city's older residential areas still provide examples of the architectural preferences that shaped the early twentieth century.
The Styles You'll Actually See
Craftsman Bungalows (Roughly 1905 to 1930)
Craftsman-style homes are among the historic residential building types identified in Burlington's 2017 survey.
The style became especially popular throughout the United States during the early twentieth century.
Typical features include low-pitched roofs, broad front porches, exposed rafter tails, substantial porch supports, and natural wood detailing.
Many Craftsman homes emphasize practical layouts and visible construction details rather than elaborate ornamentation.
According to the Washington State Department of Archaeology and Historic Preservation, the Craftsman movement developed partly in response to the decorative complexity associated with some Victorian-era architecture.
Architectural magazines and mail-order catalogs helped popularize Craftsman house plans across the country.
Some Craftsman homes of this era came from mail-order catalogs, shipped as kits and assembled on site.
Confirming the origins of an individual home generally requires historical documentation.
American Foursquare (Roughly 1895 to 1930)
The American Foursquare became a popular residential form during the late nineteenth and early twentieth centuries.
These houses typically feature a boxlike, two-story shape, a hipped roof, and a front porch.
Some have a central roof dormer.
The name reflects the common interior arrangement of four principal rooms on each floor, although actual floor plans vary.
Foursquare homes offered efficient use of interior space and could be constructed with relatively restrained exterior detailing.
Some incorporated Craftsman elements, while others displayed Colonial Revival influences.
The style was widely used throughout the Pacific Northwest during Burlington's early growth period.
When examining older Burlington homes, buyers may encounter buildings with Foursquare characteristics, although individual properties should be evaluated before assigning a specific architectural classification.
Colonial Revival and Other Period Revival Styles (Roughly 1910 to 1940)
Period Revival architecture became increasingly popular across the United States during the early twentieth century.
These designs drew inspiration from earlier American and European building traditions.
Colonial Revival homes commonly feature symmetrical facades, regularly spaced windows, and classical architectural details.
Tudor Revival homes may include steeply pitched roofs, prominent gables, decorative half-timbering, and masonry accents.
Other revival styles incorporated elements associated with Spanish, Mediterranean, or English domestic architecture.
These styles varied considerably in size, construction quality, and level of ornamentation.
Specific examples should be confirmed through property records or architectural inventories.
Vernacular Frame Cottages (Late 1800s Through Early 1900s)
Not every older Burlington home fits neatly into a formal architectural category.
Vernacular houses were often constructed using familiar local building practices rather than a highly recognizable architectural style.
These homes could feature simple rectangular layouts, modest rooflines, wood-frame construction, and limited exterior ornamentation.
Some were expanded or remodeled as household needs changed.
Over time, replacement siding, enclosed porches, new windows, and other alterations may have obscured their original appearance.
Burlington's architectural survey notes that relatively few buildings from the city's founding decade survive without significant changes.
That makes surviving early residential structures important sources of information about local building practices, even when they do not display elaborate architectural details.
Why Historic Home Styles in Burlington Still Matter to Buyers Today
Understanding a home's architectural style and approximate construction period can provide useful context when evaluating an older property.
However, architectural style alone cannot determine the condition of a building or identify which systems have been replaced.
A Craftsman bungalow built in the 1920s may retain original woodwork, flooring, or windows while having modern plumbing, electrical, heating, and roofing systems.
Another home from the same period may require extensive updates.
The difference depends on the property's maintenance and renovation history.
Buyers should pay particular attention to the condition of the foundation, roof, electrical system, plumbing, insulation, drainage, and structural components.
A qualified home inspection can help identify concerns that are not apparent from the exterior.
Historic designation is another consideration.
Burlington maintains a local historic preservation program and a register of historic places.
The city's preservation ordinance distinguishes between properties identified in its historic inventory and properties formally listed on the Burlington Register of Historic Places.
An eligibility determination in an architectural survey does not automatically mean a property has been formally designated.
For properties listed on the local register, certain alterations may require review by the city's Historic Preservation Commission.
Owners should verify the current designation status and applicable requirements before undertaking significant work.
Older homes can offer architectural details and historical connections that differ from those found in newer construction.
Buyers comparing a 1922 bungalow with a home built in 2005 are comparing two different ownership experiences, each with its own maintenance considerations and potential advantages.
Buyers should assess each property individually rather than assume that age or architectural style automatically increases its value.
If you are exploring the broader Skagit County market, the communities page covers Burlington alongside Anacortes, Mount Vernon, and surrounding areas.
Frequently Asked Questions
What is the most common historic home style in Burlington, Washington?
Craftsman-style single-family residences are among the notable historic residential building types identified in Burlington's 2017 reconnaissance survey.
The report documents a fair number of Craftsman homes dating from the 1900s through the 1920s, making Craftsman one of the most recognizable historic styles in Burlington's older neighborhoods.
When were most of Burlington's historic homes built?
Burlington's surviving historic residential buildings include examples from the late nineteenth and early twentieth centuries.
The 2017 reconnaissance survey identifies a notable number of Craftsman residences dating from the 1900s through the 1920s and relatively few surviving buildings from before 1900.
Does Burlington have any homes eligible for historic designation?
Yes.
Burlington's 2017 reconnaissance survey identified several properties as eligible for historic designation.
These include a house built in 1920 at 125 South Anacortes Street and a house built in 1922 at 500 South Pine Street.
An eligibility determination does not necessarily mean that a property is formally listed on the National Register of Historic Places or Burlington's local historic register.
Property owners and buyers can consult the Washington State Department of Archaeology and Historic Preservation's Wisaard database and the City of Burlington to verify a property's current status.
Sources
• Washington State Department of Archaeology and Historic Preservation — Find a Historic Place
• City of Burlington — Historical Preservation Ordinance
• City of Burlington — Historic Register and Property Review Requirements
 Written byKelli LangTeam Owner & Managing BrokerMeet Kelli